

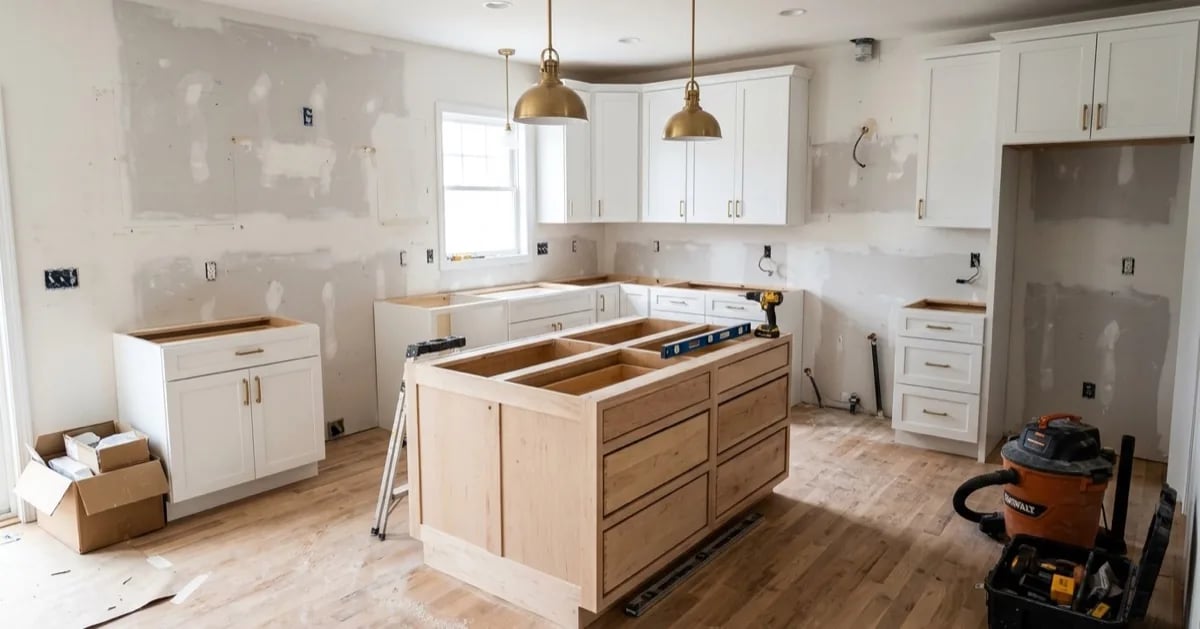
A kitchen renovation is expensive to change once it is underway. Cabinets are built to a layout, plumbing is moved to match, and the tile is cut around the appliances. Every decision you settle before the work begins is a decision nobody has to pay to reverse.
This is the order that tends to work.
1. Decide how you use the room
Before choosing anything, think about how the kitchen is used day to day. How many people cook at once? Where do groceries land when you walk in? Do you eat here, or only prepare food? Do you entertain, and if so where do guests stand?
The answers decide the layout, and the layout decides almost everything that follows. A beautiful kitchen that does not fit how you cook gets worse every day you live in it.
2. Fix the layout and the big appliances
Settle the position of the sink, the cooking surface and the refrigerator first, because they are the hardest and most costly things to move. Moving a sink means moving plumbing. Moving a range may mean moving gas or electrical lines. Choose the big appliances early too, since their dimensions and ventilation requirements shape the cabinets around them.
Leave clear working space between the main points, and check door swings, including the refrigerator door, before you commit.
3. Choose the large surfaces
Next come the things that cover the most area: cabinets, countertop, flooring and backsplash. They set the palette for the whole room, so choose them together, with samples side by side in the actual light of the room.
Look at samples in morning and evening light. A color that looks warm in a showroom can read quite differently beside your window.
4. Plan lighting and electrical early
Lighting is easy to leave until the end and hard to add then. Decide where you need task lighting over work areas, where outlets should go, and where the pendants or fixtures will hang, while the walls are still open. Adding an outlet or moving a fixture later means opening finished surfaces.
5. Add the details last
Hardware, faucets, paint and decorative lighting finish the room. They are easy to change later and relatively inexpensive, so they are the right place to make final decisions late, once the major surfaces are in and you can see how they sit together.
6. Order with lead times in mind
Custom cabinets, certain tiles and some appliances can take weeks or months to arrive. Ask for lead times before you fix a schedule, and order long-lead items early. A delayed countertop can hold up the whole sequence behind it.
7. Write the plan down in one place
When several people are involved, the plan should live in one shared place: what was chosen, what it costs, which product it is, and who decided. That way the contractor, your partner and you are all working from the same list.
Where RenoVote fits
RenoVote is a shared workspace for planning a renovation before you start it. You collect ideas and real products with real links, vote on them with the people who will live in the room, and turn the favorites into tasks with estimates attached. It follows the order above: decide together, then buy. You can start free.
The short version
- Decide how you use the room.
- Fix the layout and the big appliances.
- Choose the large surfaces together.
- Plan lighting and electrical early.
- Leave the details for last.
- Order long-lead items early.
- Keep one shared plan.
The photos and illustrations on this page were created with AI.