The tools behind your next chapter

Every little detail.
One beautiful big picture.

The ideas you save. The decisions you share. The progress you make.
Give every part of your renovation a place to come together.
See how it all connects
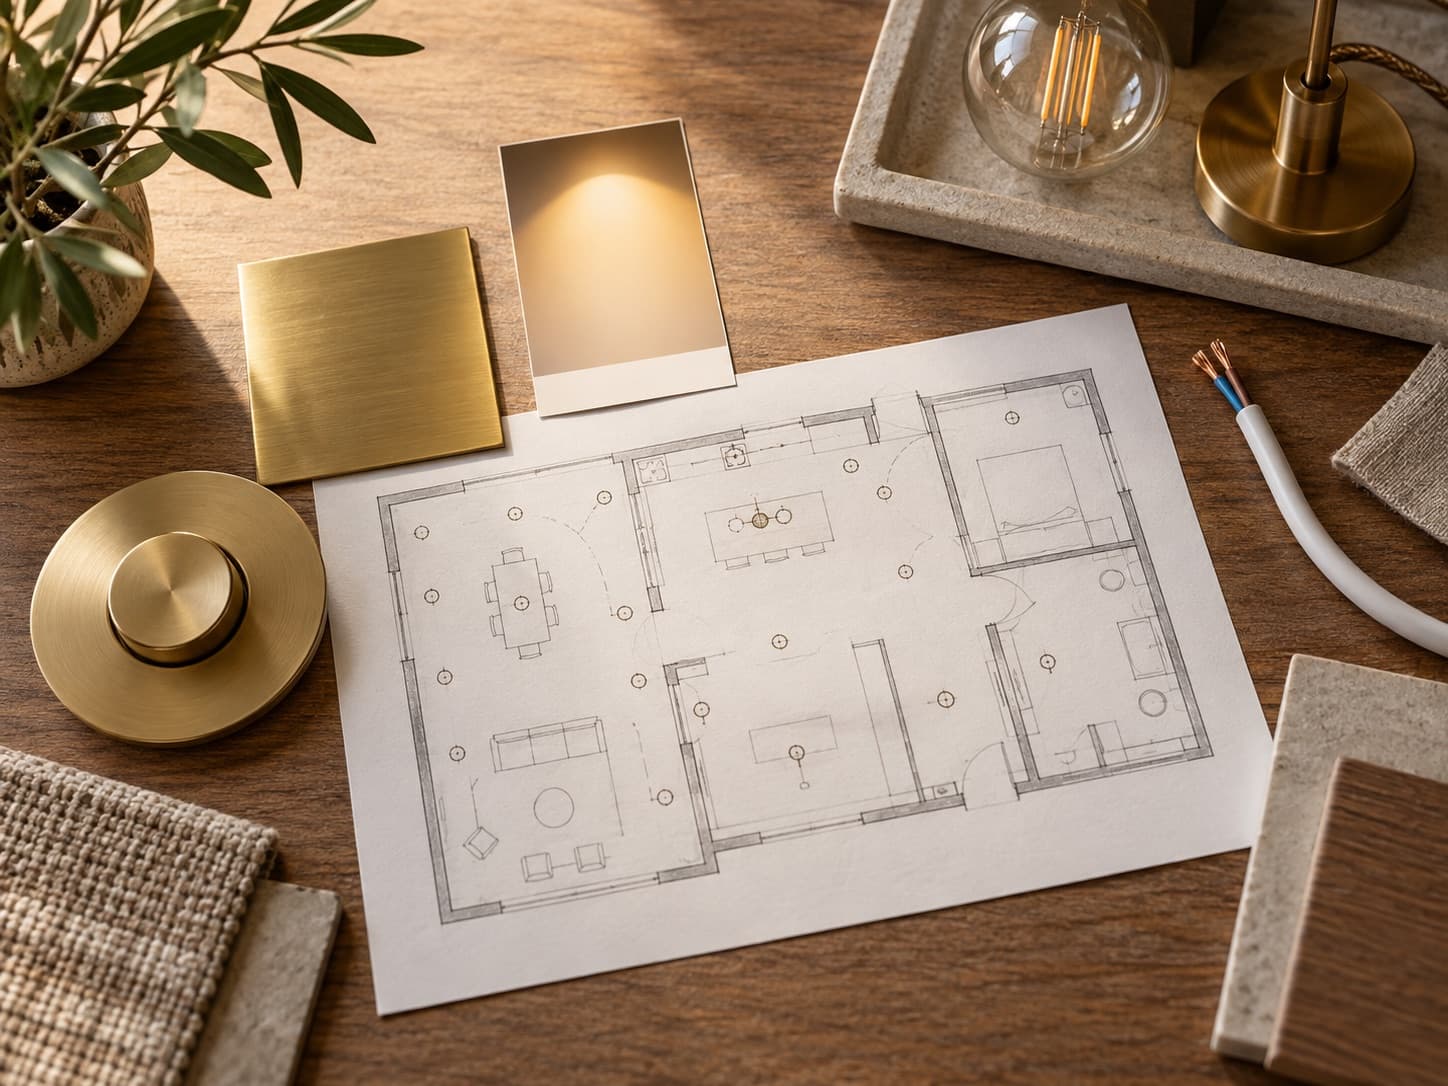
Floor plans and warm brass material samples
01 / A LITTLE INSPIRATION
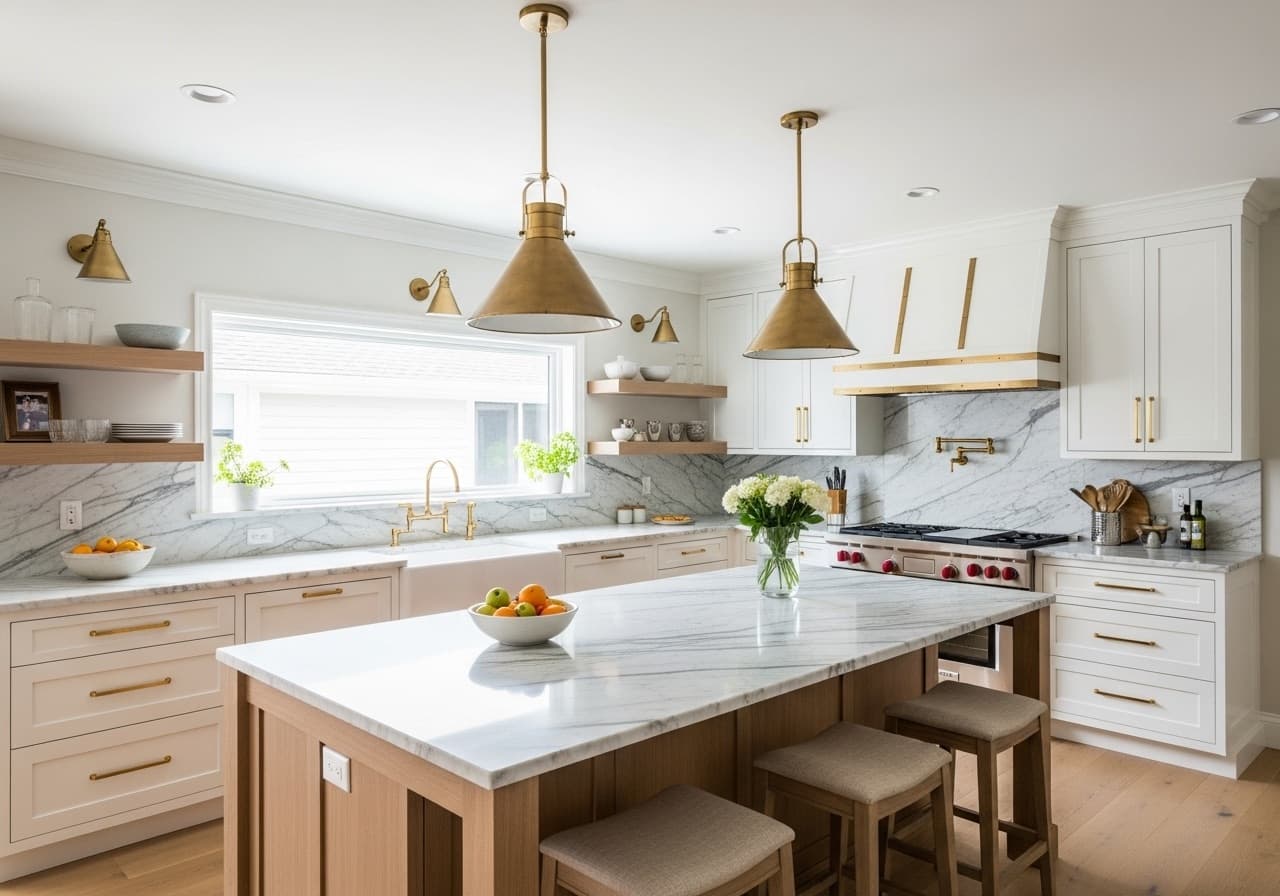
An inviting finished kitchen with oak, marble, and brass
THE PLACE WE’RE MAKING
THE FEELING OF HOME

Warm oak. Soft stone.
A little something green.

Our kitchen palette
A shared vision, taking shape.

01 Inspiration & shared decisions

Start with “what if.”
Find your “that’s it.”

Somewhere between the saved photos and the tile samples, there’s a space that feels like you. Gather your ideas, bring in your people, and find the favorites together.

  • Keep inspiration with the project it belongs to
  • Let everyone have a say with votes
  • Turn a favorite idea into the next thing to do
A good idea gets even better together.
OUR KITCHEN / IDEASSample project
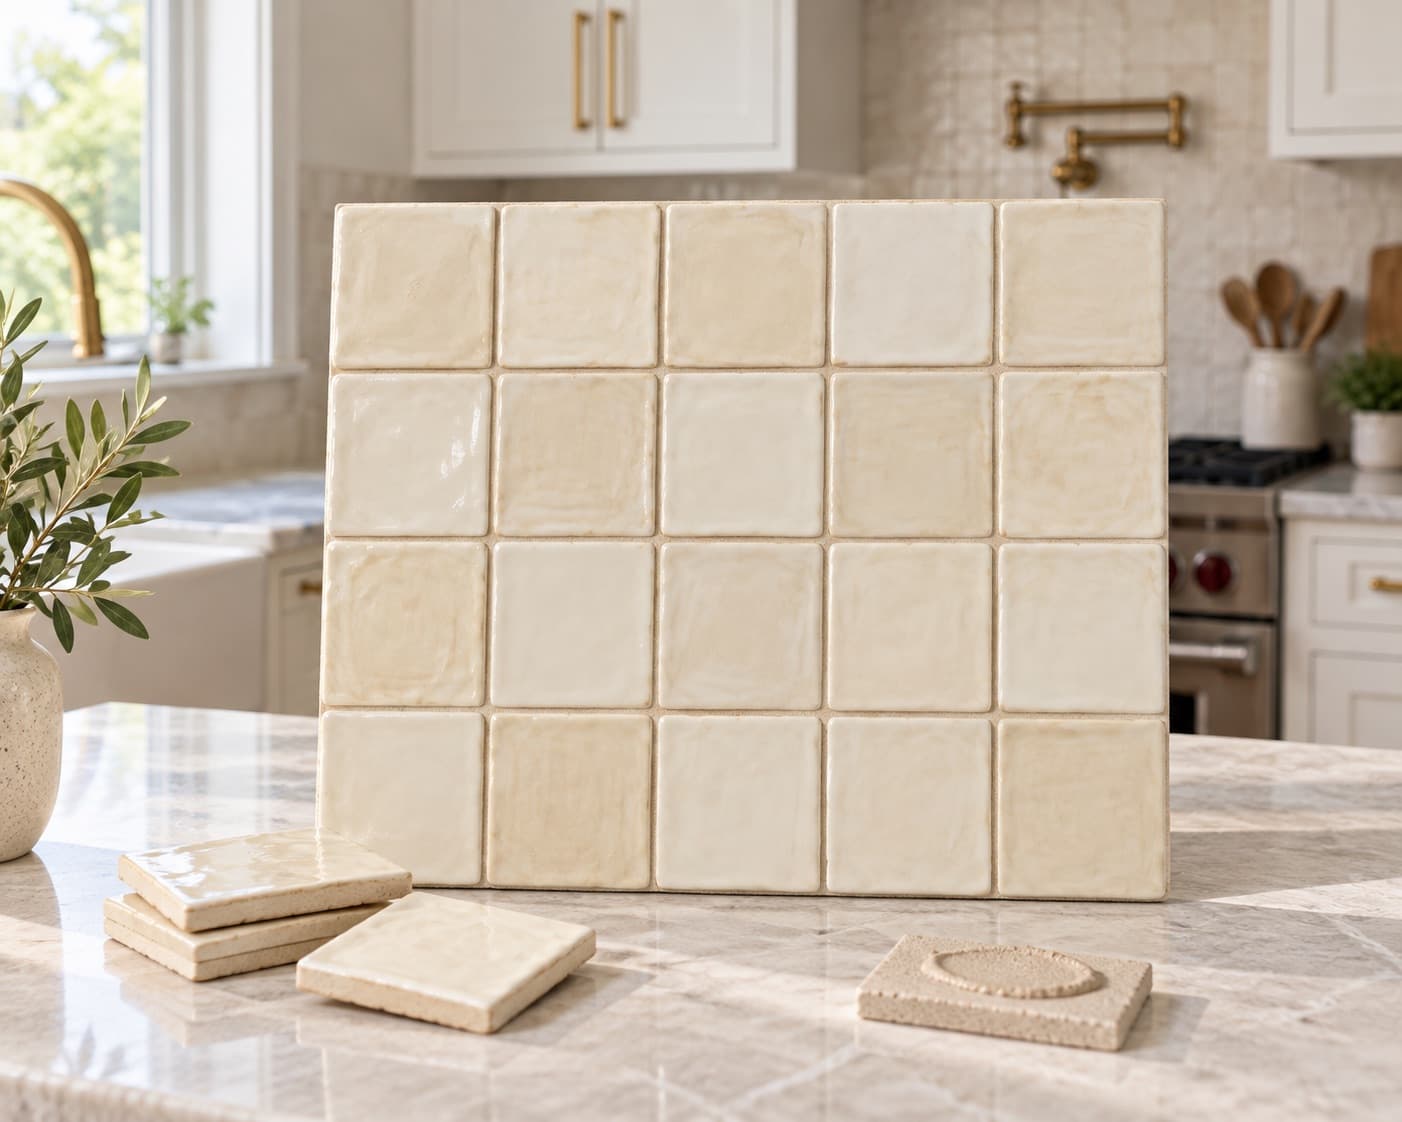
Handmade ivory backsplash tile inspirationTHE LITTLE DETAILS

Perfectly imperfect tile.

A little character in every square.

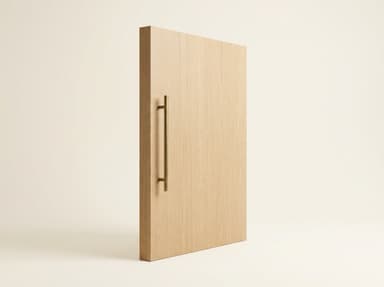
Warm oak cabinet finish

Warm oak,
always.

ON THE MOODBOARD
Found a favorite?

Try it: give the tile a vote, then give it a next step.

02 Tasks & phases

Big transformations.
One next step at a time.

Make the leap from a decision to a done deal. Organize the work into phases and tasks, so you can see what’s happening and what comes next.

  • Turn ideas into work you can follow
  • Give each stage of your renovation a plan
  • Keep progress visible to your people
Even the small checkmarks feel good.
OUR KITCHEN / THE PLANSample project
PHASE 02

Let’s bring it to life.

In progress
01 / Plan02 / Prepare03 / Install
1 of 3 steps complete33%

Try it: check off a task. You’re one step closer.

03 Budget & actual costs

Dream a little.
Know where you stand.

The beautiful choices and the practical ones belong in the same conversation. Keep your estimates and actual costs together, with a clear view of what’s spent and what’s still available.

  • Plan your spending across the renovation
  • Track actual costs as work happens
  • See the detail behind the total
A little clarity goes a long way.
$OUR KITCHEN / BUDGETSample figures
YOUR RENOVATION, IN VIEW

Room in the plan.

$18,450spent of $30,000 estimated
Cabinetry & installation$9,200
Counters & backsplash$5,750
Appliances & fixtures$3,500
Remaining against estimate$11,550

Try it: compare the plan with spending so far.

04 Progress & your showcase

Every home has a story.
This one is yours.

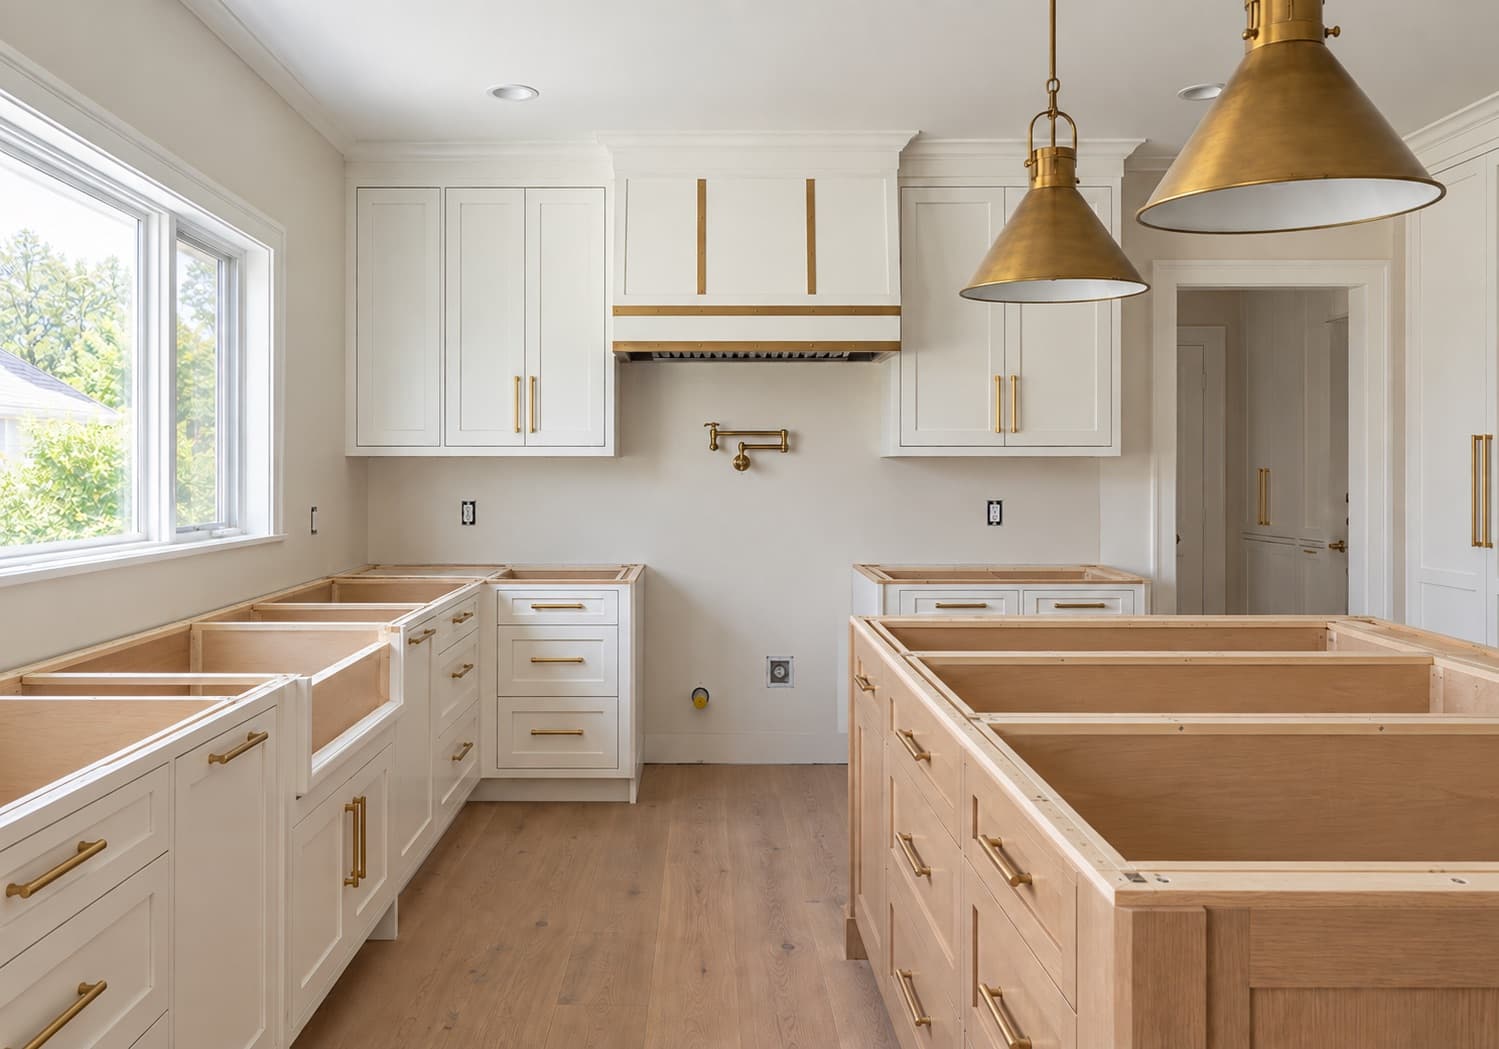
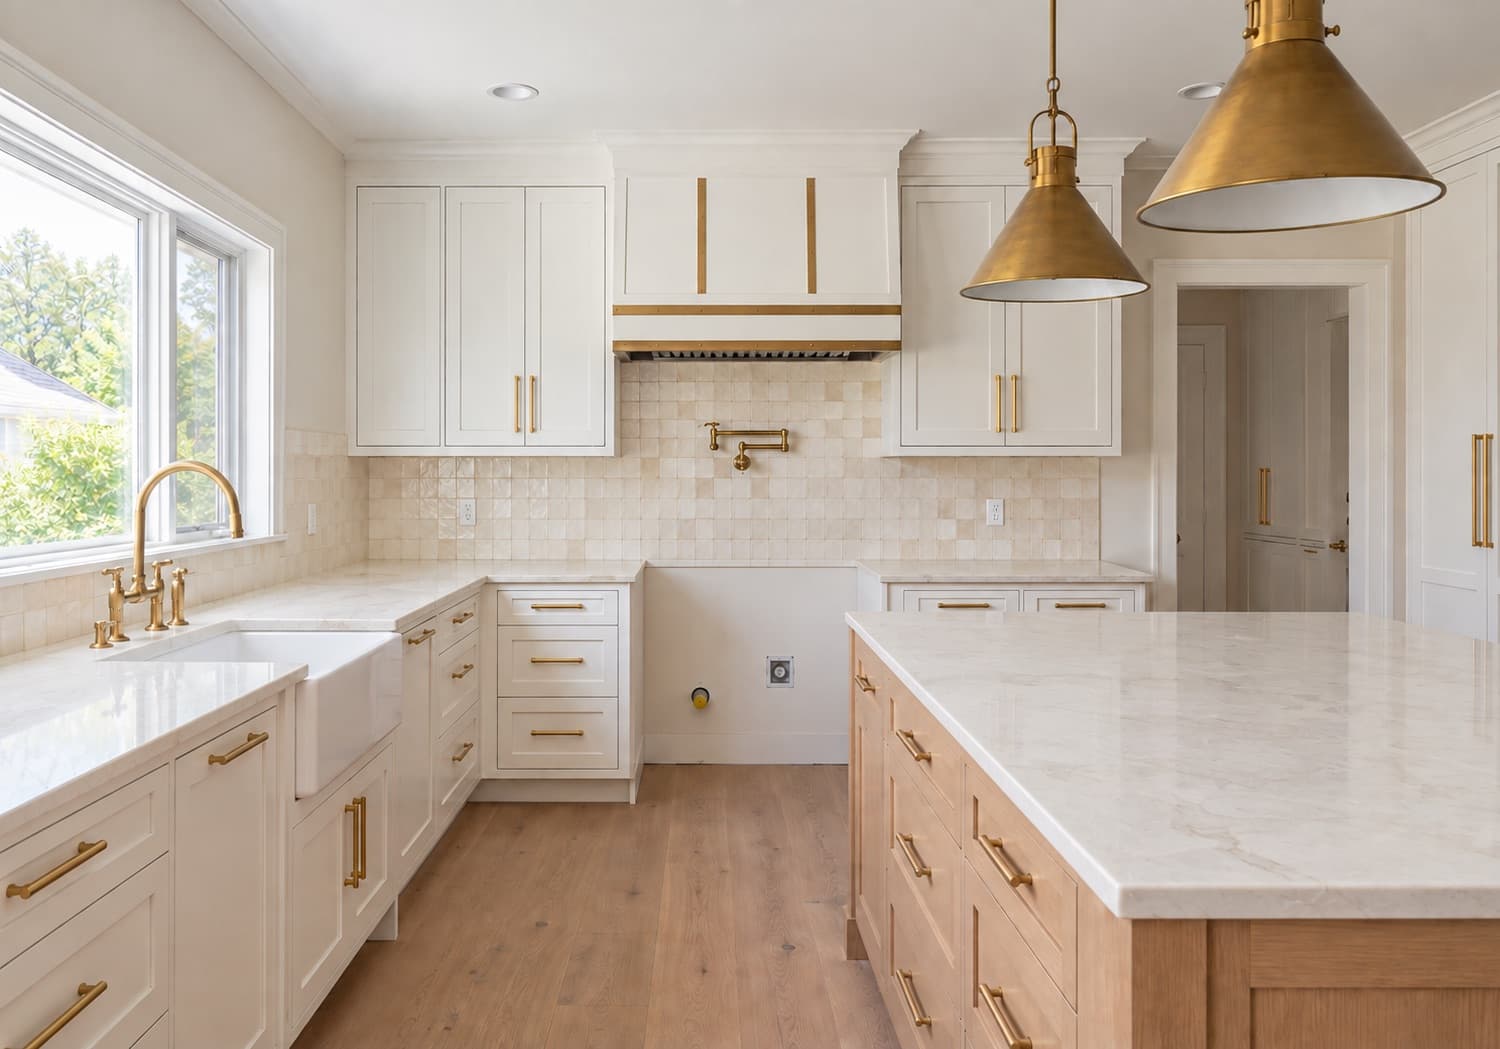
There’s a lot between the before and the after. Keep the photos, the decisions, and the moments that made it yours. Then bring people along with a showcase of the transformation.
  • Capture progress as your space takes shape
  • See the difference with before-and-after photos
  • Choose whether to share your showcase
Your project. Your choice to share.
OUR KITCHEN, TAKING SHAPE
Kitchen before countertop and backsplash installation
The same kitchen with stone countertops and handmade tile installed
AFTERBEFORE

The details made the difference.

Countertops & backsplash · A little closer to home

Drag to see the transformation · sample project

The details that keep things together

A place for the people.
And all the practical things.

Your people, on the same page

Bring your partner, family, or project collaborators into the plan. Give everyone a shared place to contribute.

The right people for the job

Keep your vendors and their details with the project, so the next conversation starts with the right information.

Room for the whole plan

Keep floorplans and project details close to your inspiration. Connect the practical decisions to the space you’re making.

Less to juggle. More to look forward to.

Your home has a next chapter.
Let’s make it a good one.

Find your RenoVote plan

Already making something good? Open your workspace